
fabello
Bespoke interior design & fit-out in Johannesburg
One designer. One point of contact. One company accountable from the first 3D render to the last drawer runner.
Design that gets built
Plenty of interior design ends at a mood board. Ours ends at a set of drawings detailed enough for a factory to manufacture from and a site team to install to, because that is exactly what happens next. We design what we build, which changes how we design.
The practical effect is that we do not hand you a concept that turns out to be unbuildable, unaffordable, or dependent on a cupboard depth that does not exist. Every dimension on the drawing has already been checked against what a workshop can actually produce.
What the Design Process Covers
Brief & Reference Sorting. Most clients arrive with a folder of saved images and a feeling. Our first job is working out what those images actually have in common, which is usually not what the client thinks it is. Send us the Pinterest board.
Space Planning. How the room gets used, where people walk, where the light falls, where the furniture can genuinely go rather than where it looks good on a plan.
3D CAD Concept. A rendered visualisation of the finished space. This is the point at which most clients change their minds about something significant, which is precisely why we do it before manufacturing rather than after.
2D Technical Documentation. Plans and elevations for construction, plus the detail drawings the factory works from.
Services Drawings. This is the part other designers skip. We tell your plumber where the points go, your electrician where the plugs, switches, and light positions need to be, and your ceiling contractor what has to be accommodated. Getting this right before the walls close up saves more money than any other decision in the project.
Specification. Every finish, every stone, every hinge and runner, named by brand with its warranty attached.
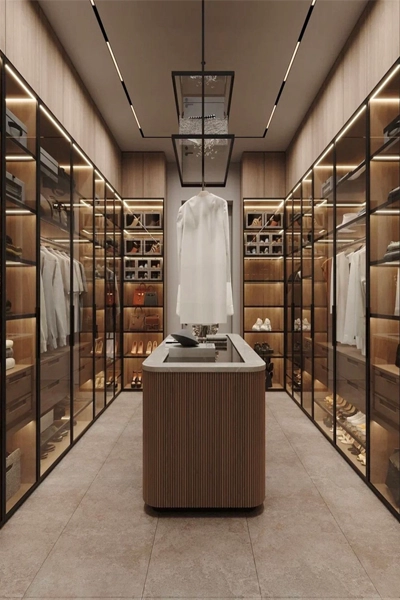
What We Design
Bars · Bathrooms · Built-in cupboards and wardrobes · Dining rooms · Entrance foyers · Furniture layouts · Kitchens · Living rooms · Lofts · Space planning · Staircases · Stonework · Studies · TV entertainment cabinetry · Wine rooms
We charge design by the hour rather than as a percentage of the project, so a more expensive kitchen does not automatically mean a more expensive drawing.
- Between R700 – R 2800 per hour, plus R15 per kilometre travel, excluding 15% VAT. Please reach out to get an exact costing.
- If the initial draft takes longer than we estimated, you are not charged for the extra hours
- One minor revision is included
- Payable in two parts: 85% before design work starts, 15% before final drawings are handed over
- Consulting, project management and any changes beyond the included revision are billed at the same hourly rate
We publish this because almost nobody in this industry does, and because you should be able to compare it against the alternative before you commit.
Common Questions