Fabello Projects
Kitchen cooking station
Location: Dainfern Residential Estate
Scope: Kitchen cooking station back wall upgrade
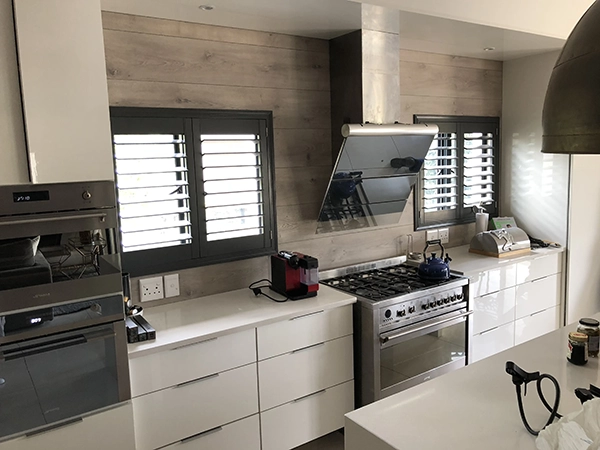
The brief. The client wanted to “wake up the back wall” so to speak with timber and blinds.
The problem. The issues were that natural timber would not be suitable as the residual heat generated by the hob would discolor and warp the timber. The client did not want ceramic of porcelain wood looking tiles option as the looked too false and not natural, even to the touch. The window reveal were not square, so putting in the convention blinds system would exaggerated the un-squareness of the reveals.
What we did. After extensive research, it was decided that we you use a laminate flooring from BALTERIO. Reason being is that it could withstand residual heat up to 400 degrees. The flooring was also 3D effect which meant that it looked and felt like real wood. With the client owning FINISHING TOUCHES, it was decided that they would use a louvre shutter system with an outer framing, which eliminated the skew window reveals.
Timeline. The timeline that was presented to the client was 2 – 3 weeks, from initial design to design approval, complete with manufacturing / installation / snagging / and handover.
Result. The client was over the moon with the end result. In having said that, the client referred us to TESSA PROUDFOOT and ASSOCIATES (very renown interior house in Johannesburg)
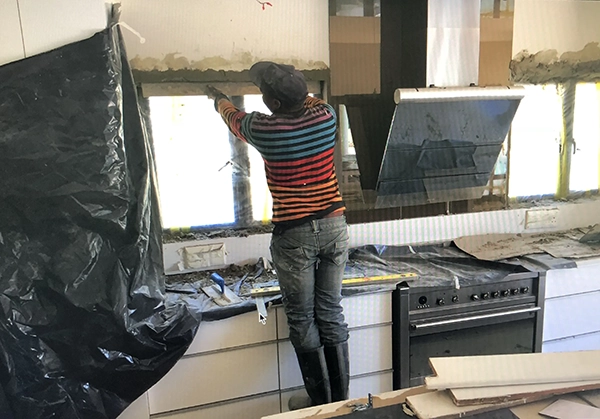
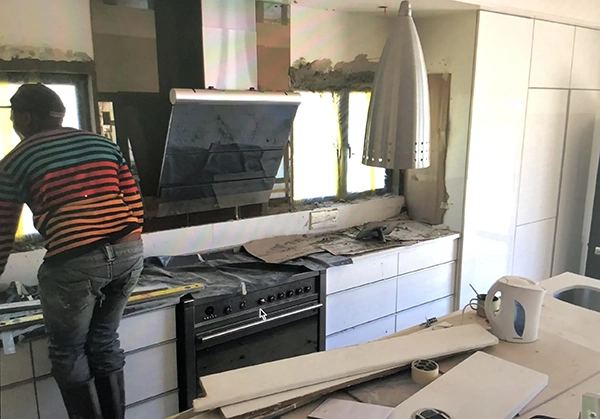
BEFORE
AFTER